
DUNES SHELTER
Pebble Beach, California
DUNES SHELTER
Location: Pebble Beach, California
Project Type: Hospitality
Size: 4,000 SF
Year: 2026
Service: Architecture & Interiors
Photos: Nick Kvistad
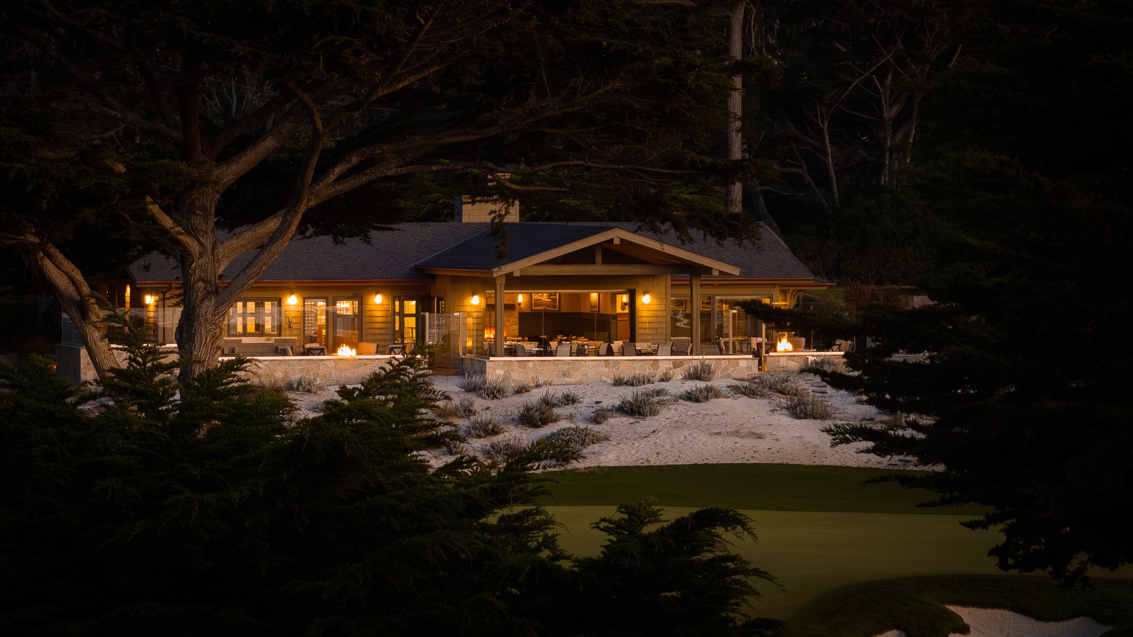
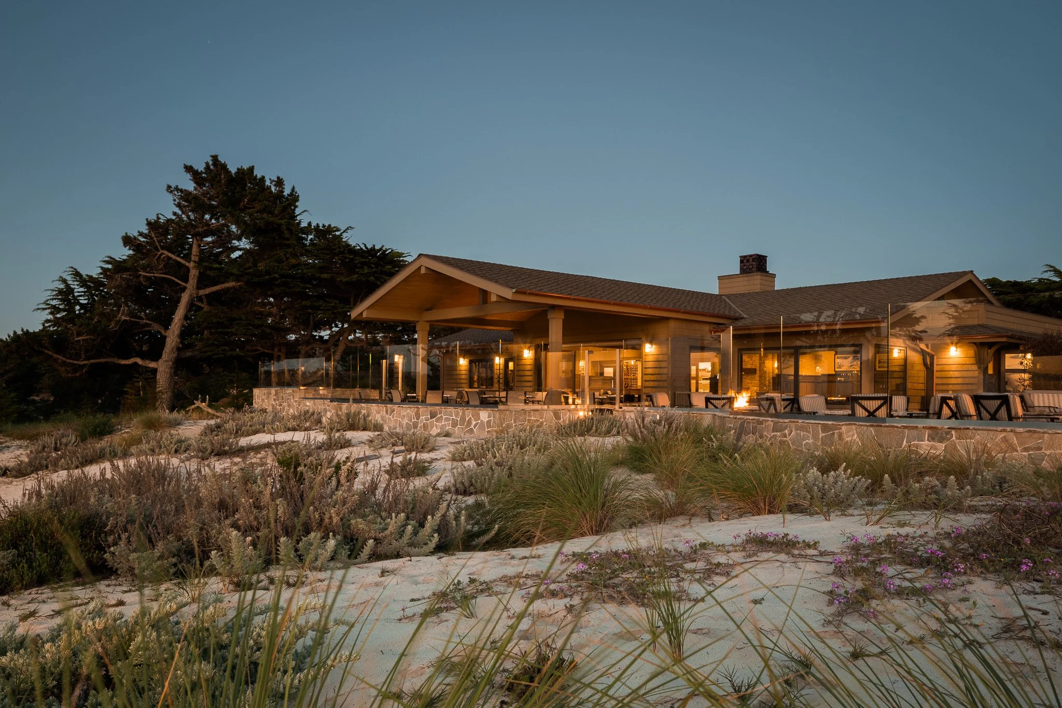
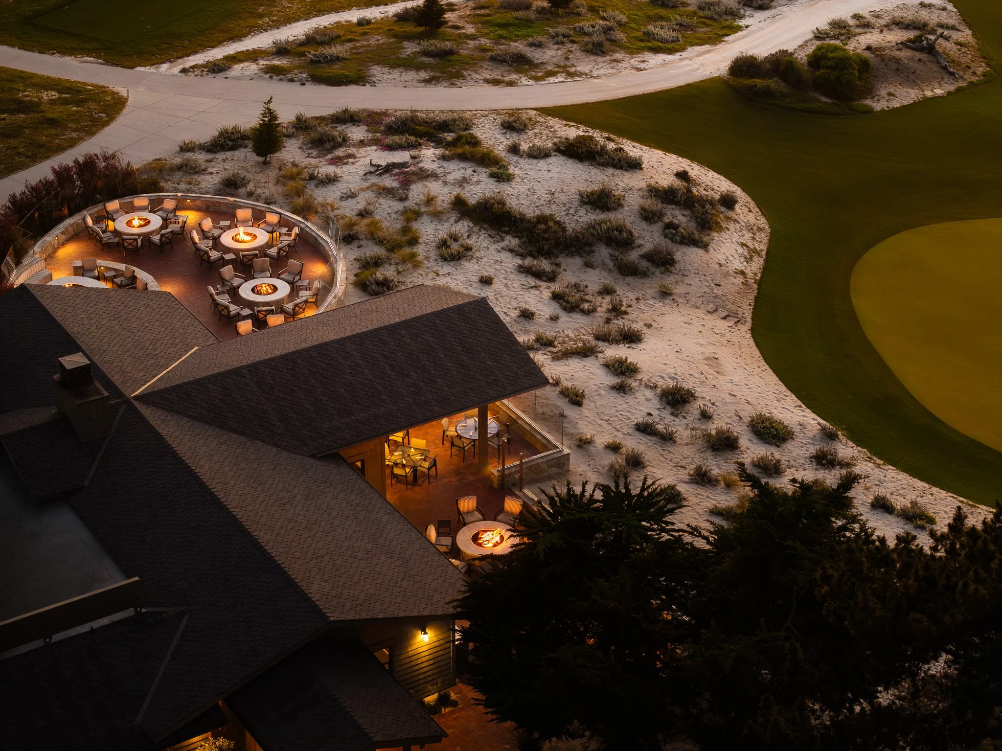
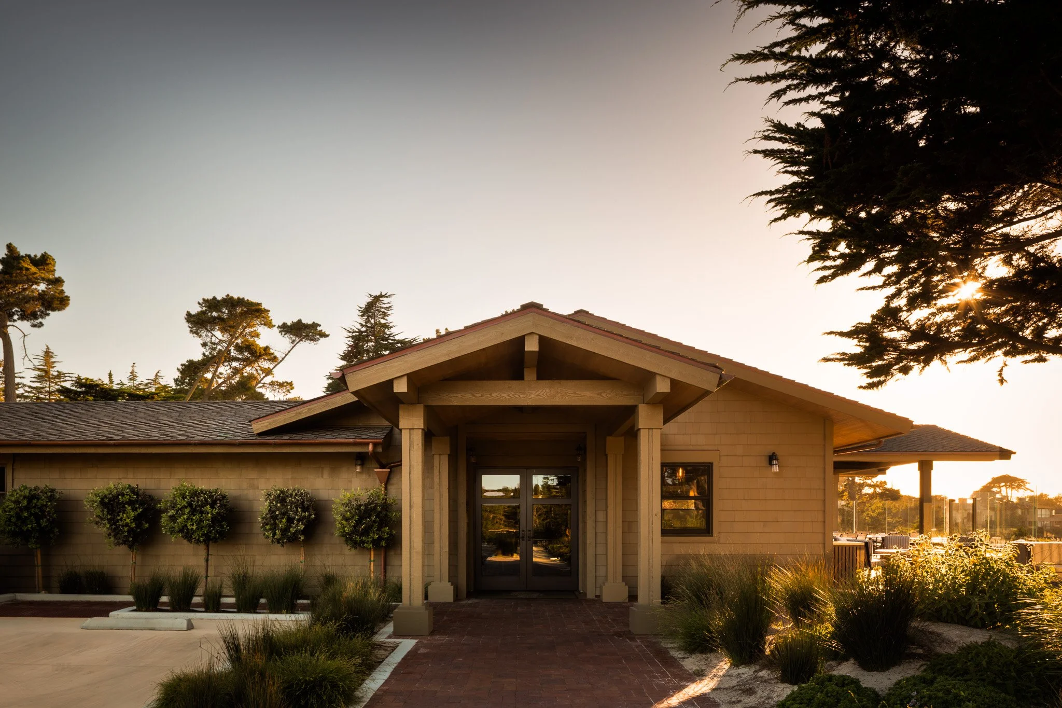
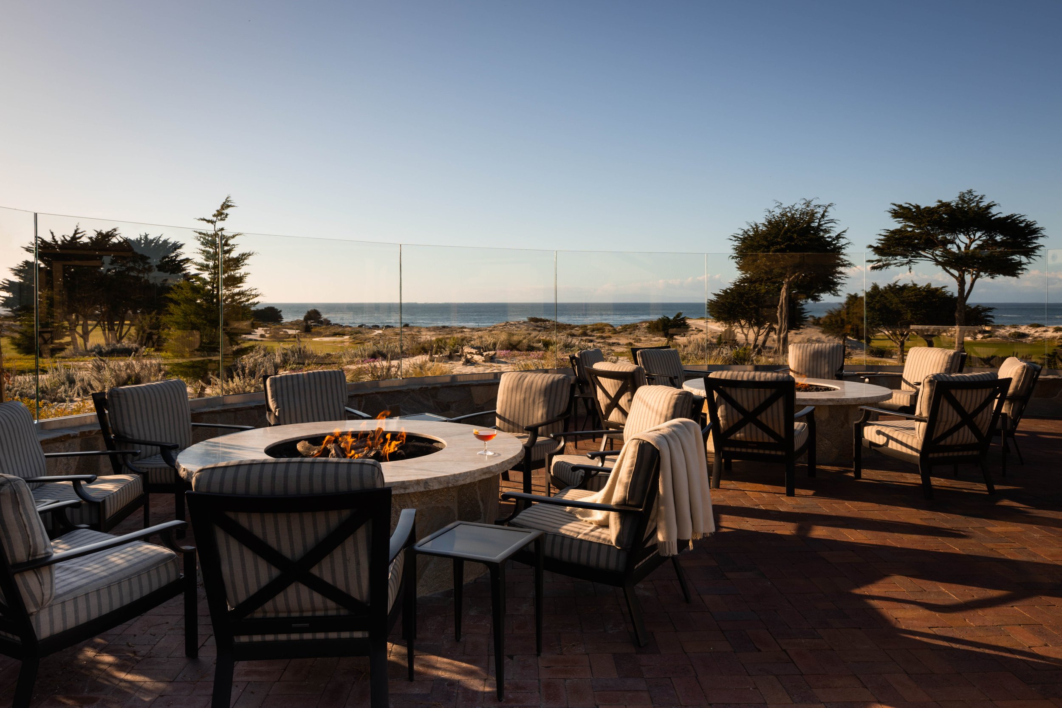
Set among the coastal dunes and cypress trees of Monterey Peninsula Country Club, the Dunes Shelter brings a warm, intimate scale to restaurant dining. Low gabled roofs, shingle siding, and stone walls ground the building in its setting, while a deep covered terrace extends the interior toward views of the golf course and Pacific Ocean.
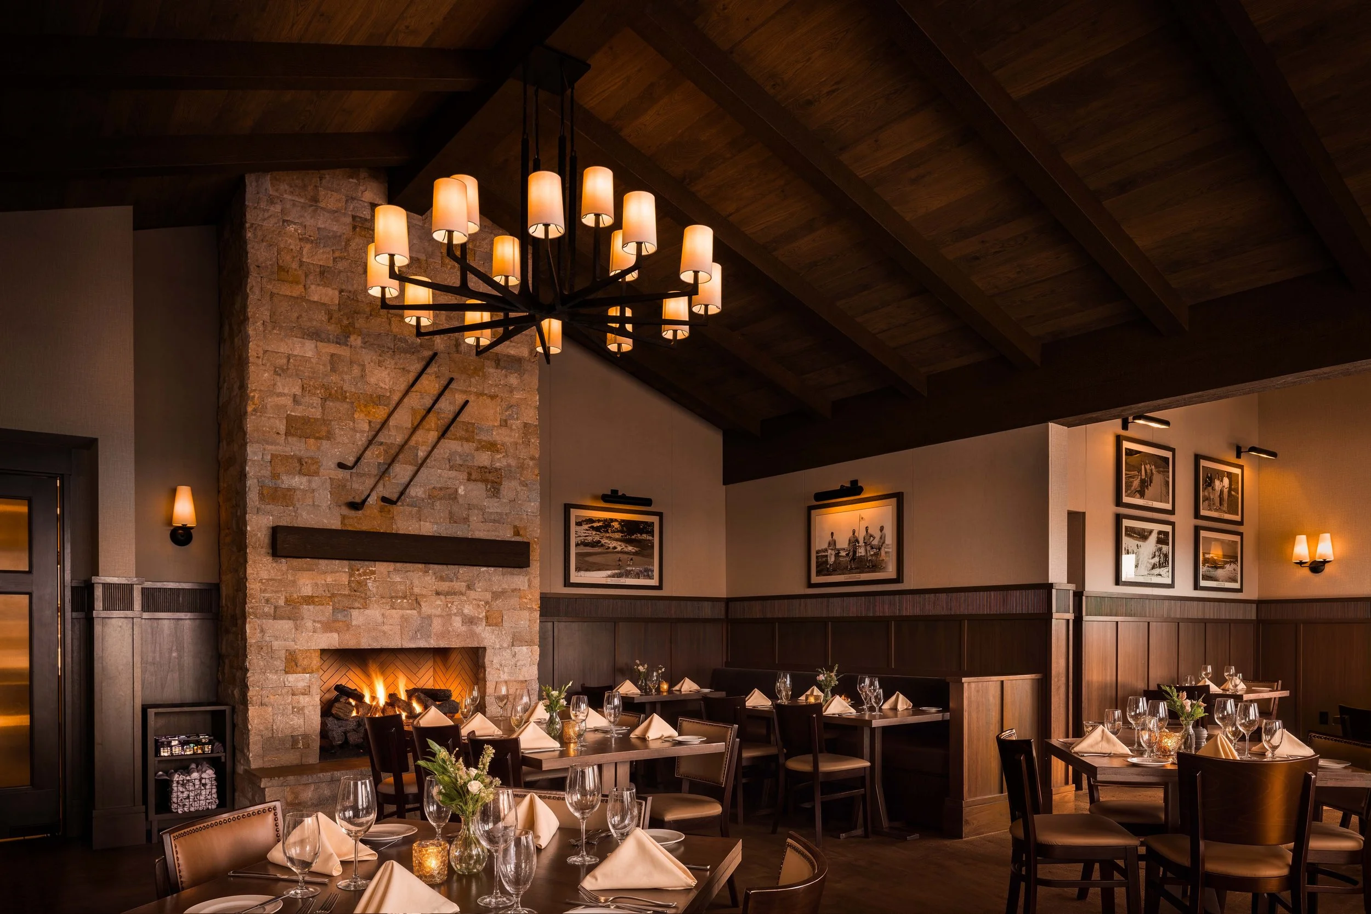
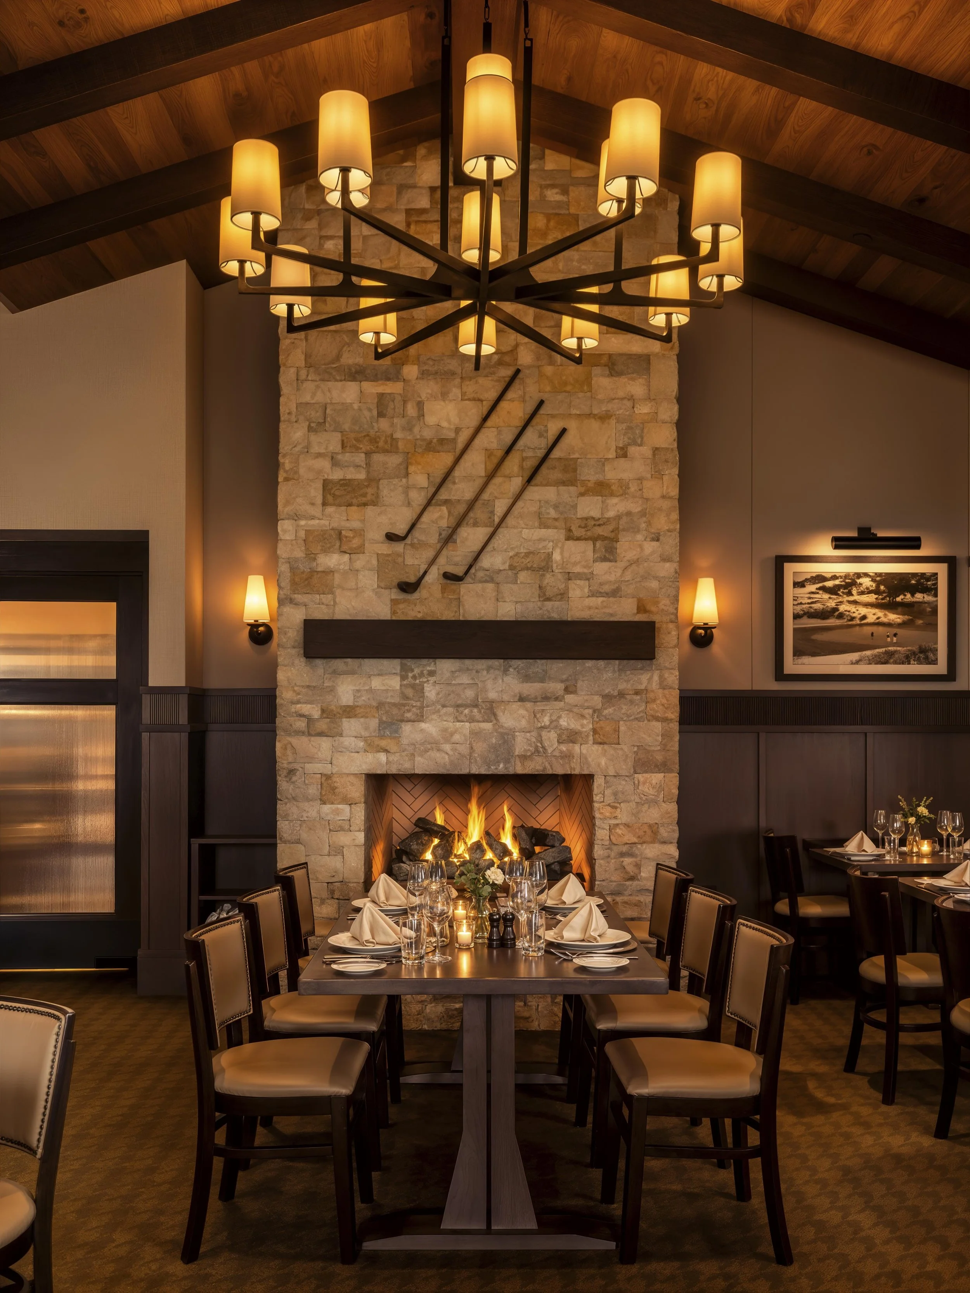
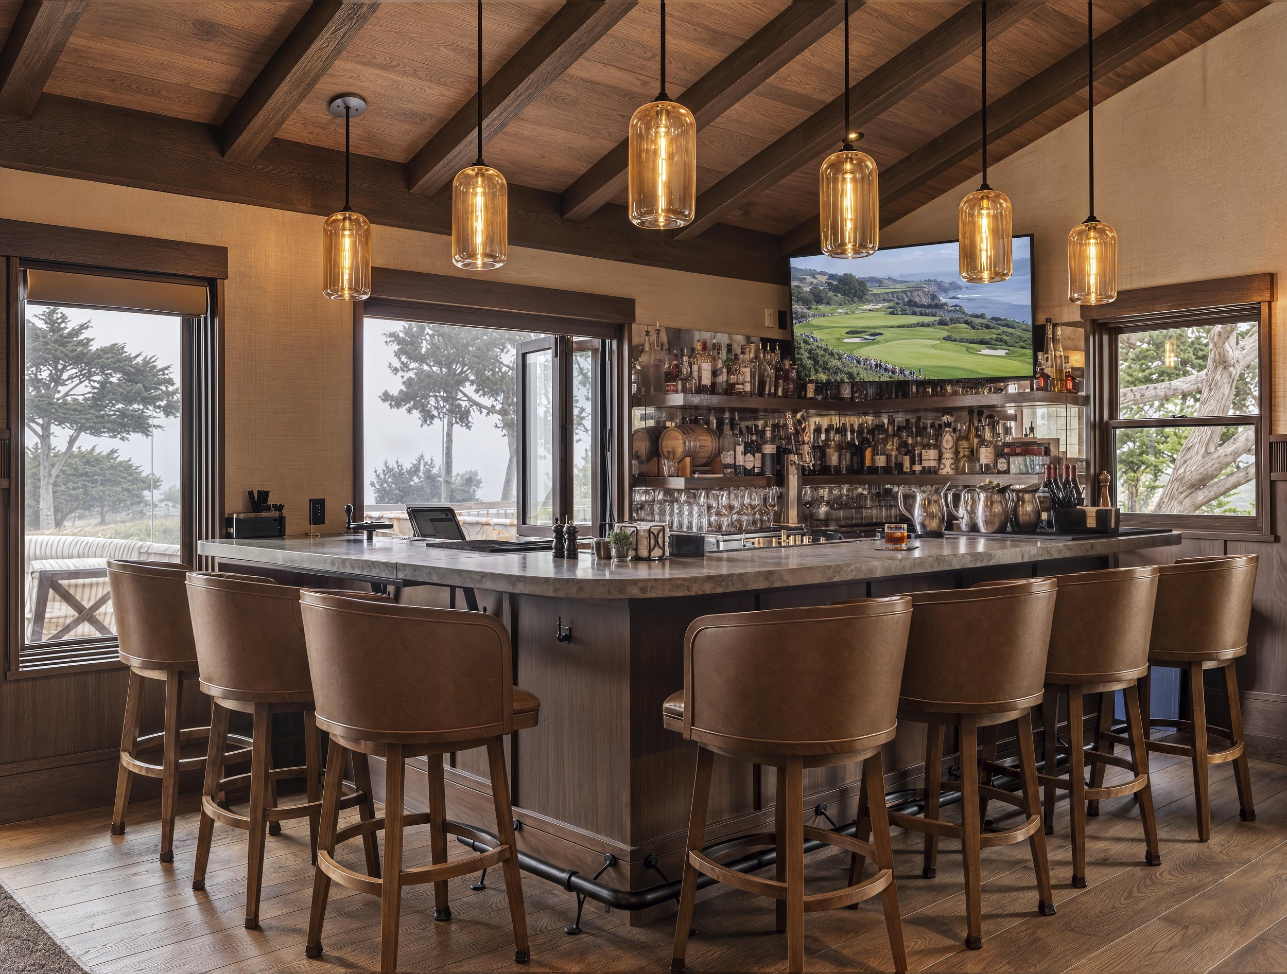
Inside, exposed timber beams and vaulted wood ceilings give the dining room its rhythm and volume. A full-height stone fireplace anchors the space, complemented by dark wood paneling, leather seating, and softly lit metal fixtures. The adjoining bar opens toward the terrace, connecting the enclosed warmth of the interior with the coastal landscape.
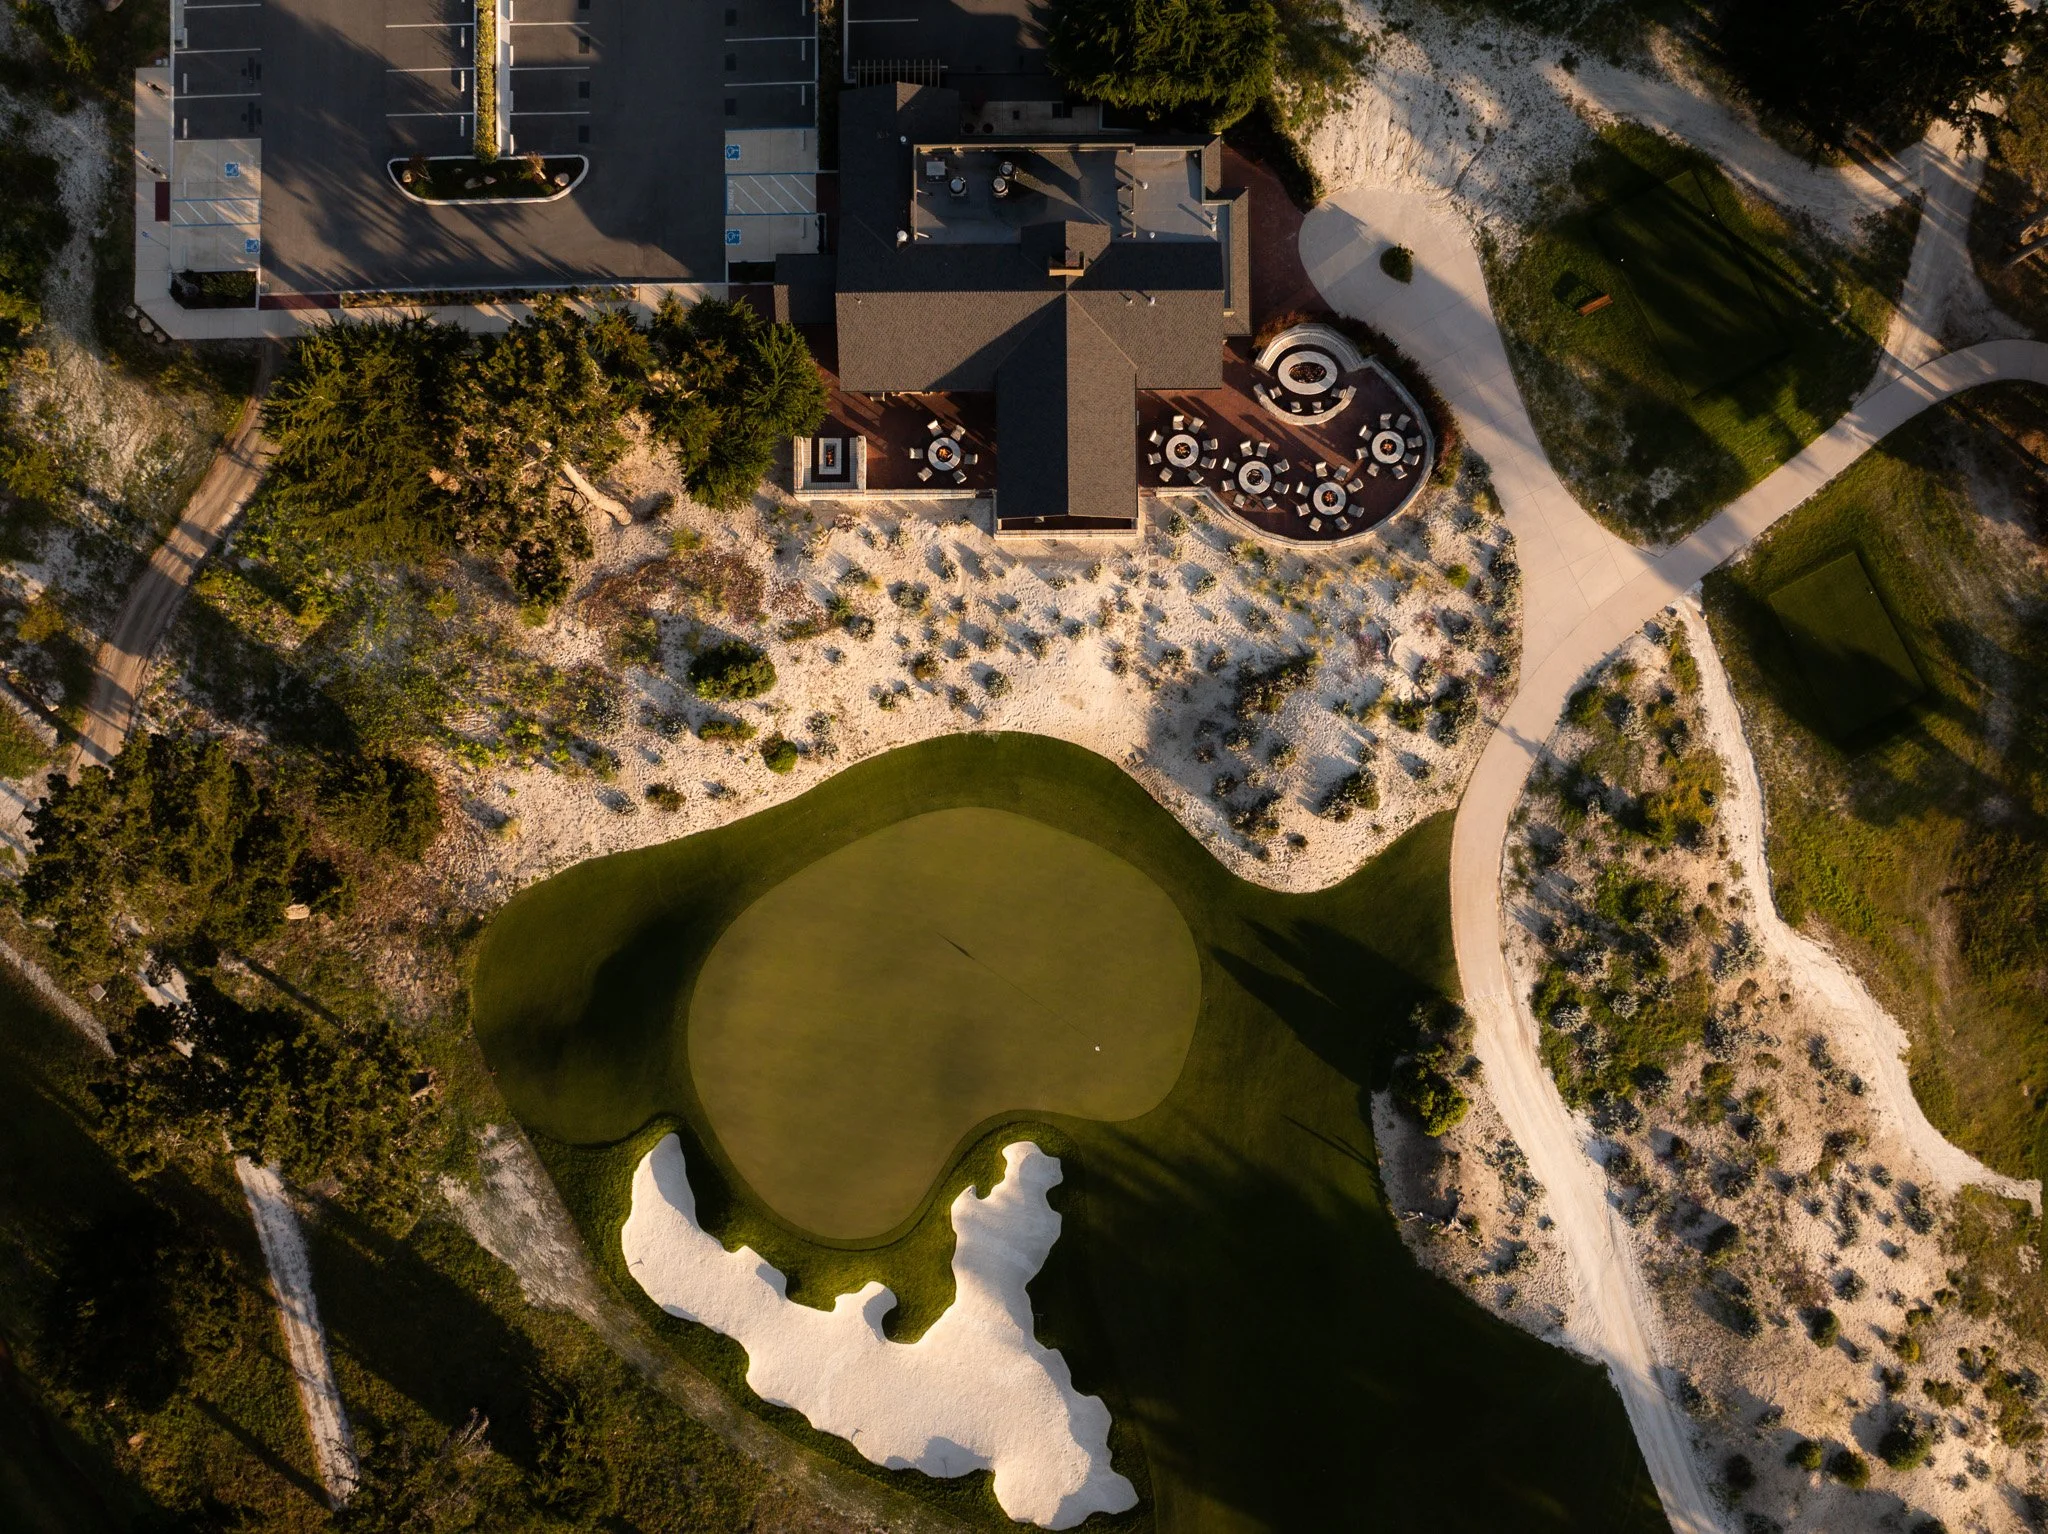
Outside, curved stone walls define dining terraces that follow the edge of the dunes. Glass windscreens preserve expansive views while sheltering the seating areas, where circular fire tables carry the warmth of the interior into the open air.
LUCKY’S
EXPLORE MORE WORK

MONTEREY PENINSULA COUNTRY CLUB

HOT SPRING RESIDENCE
OSPI MONTECITO