
THE PAVILION
Montecito, California
THE PAVILION
Location: Montecito, California
Project Type: Residential
Size: 350 SF
Year: 2026
Service: Architecture
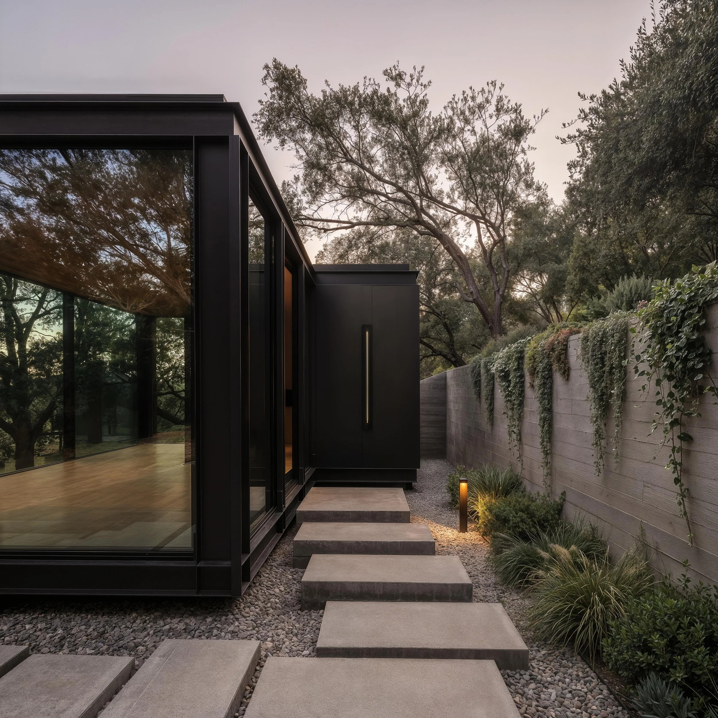
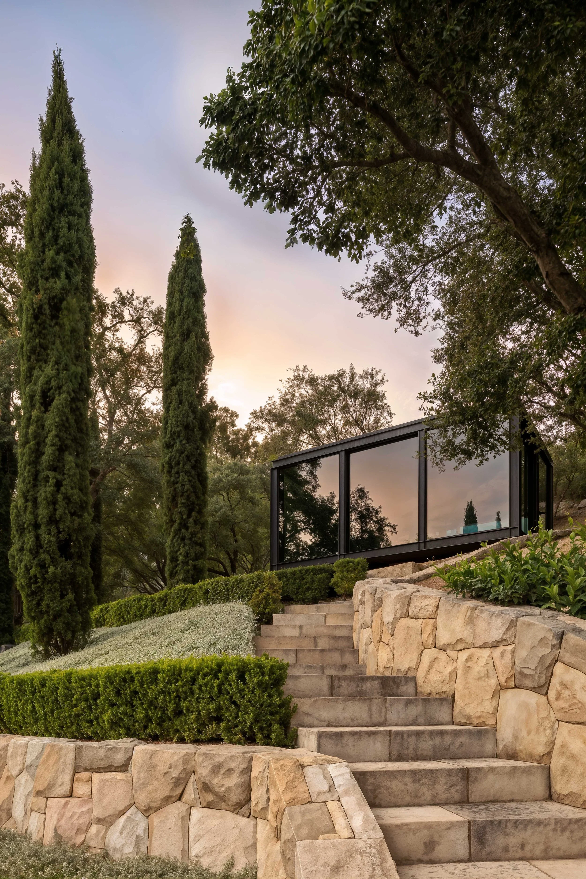
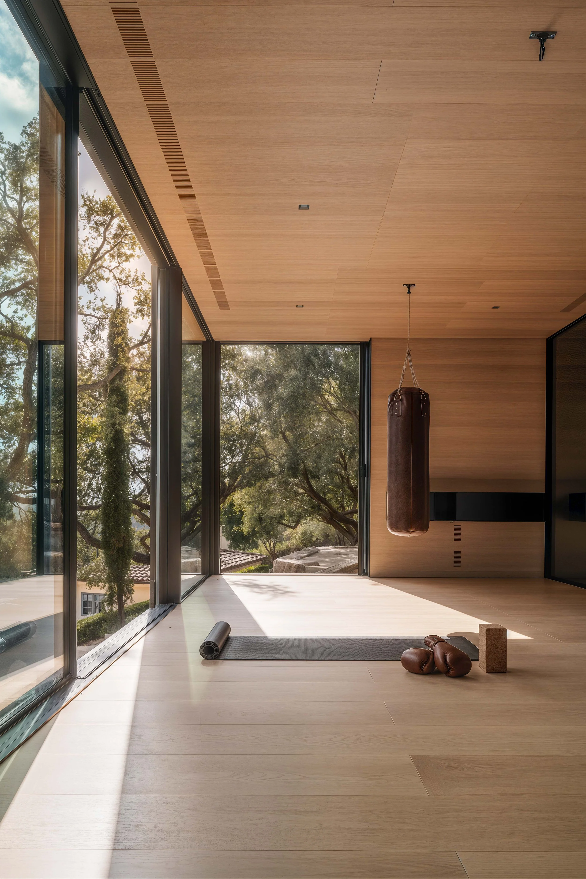
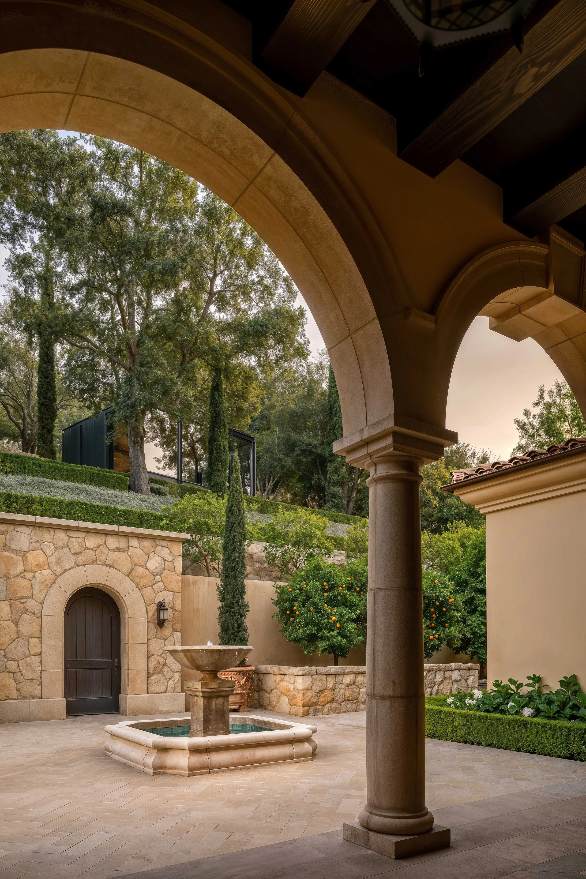
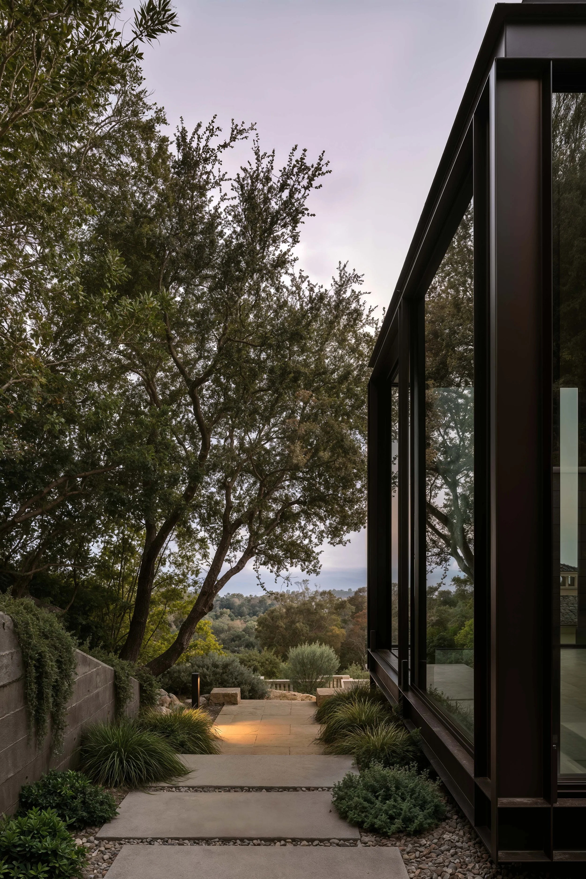
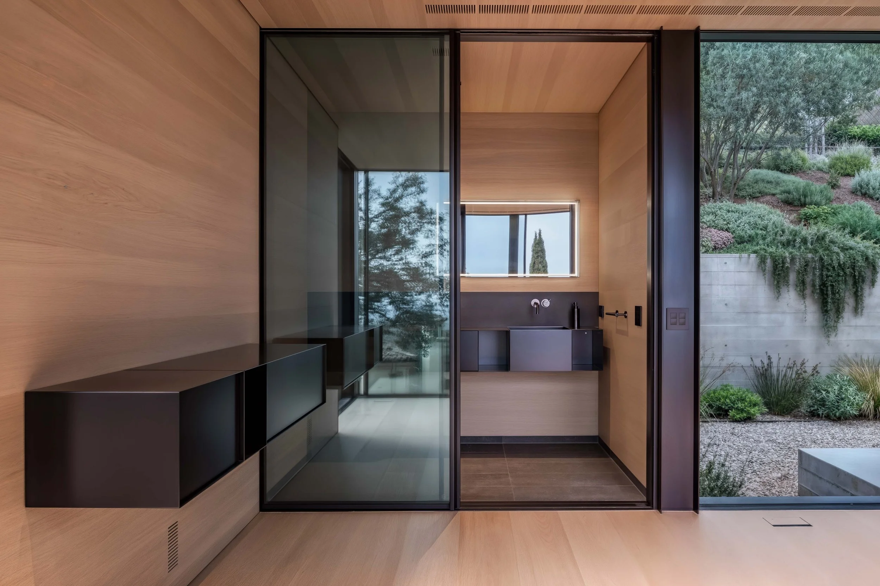
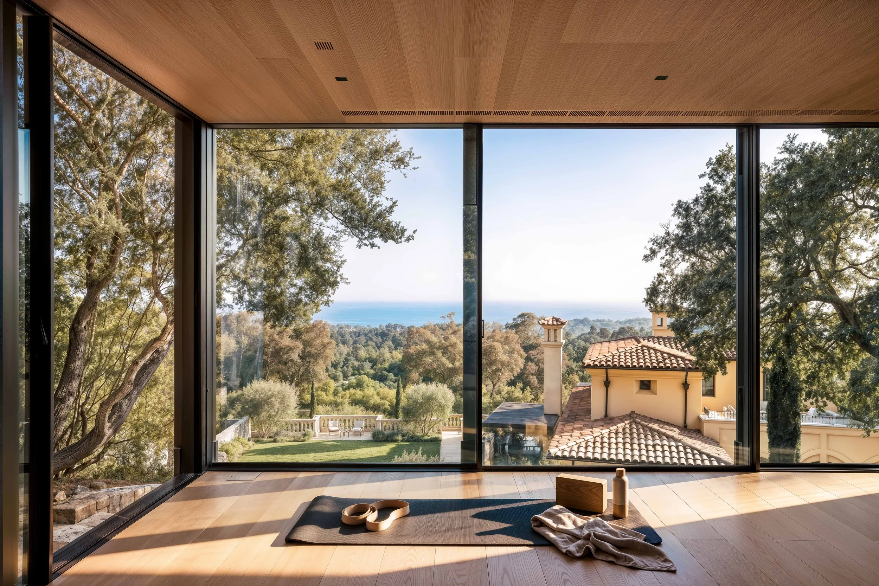
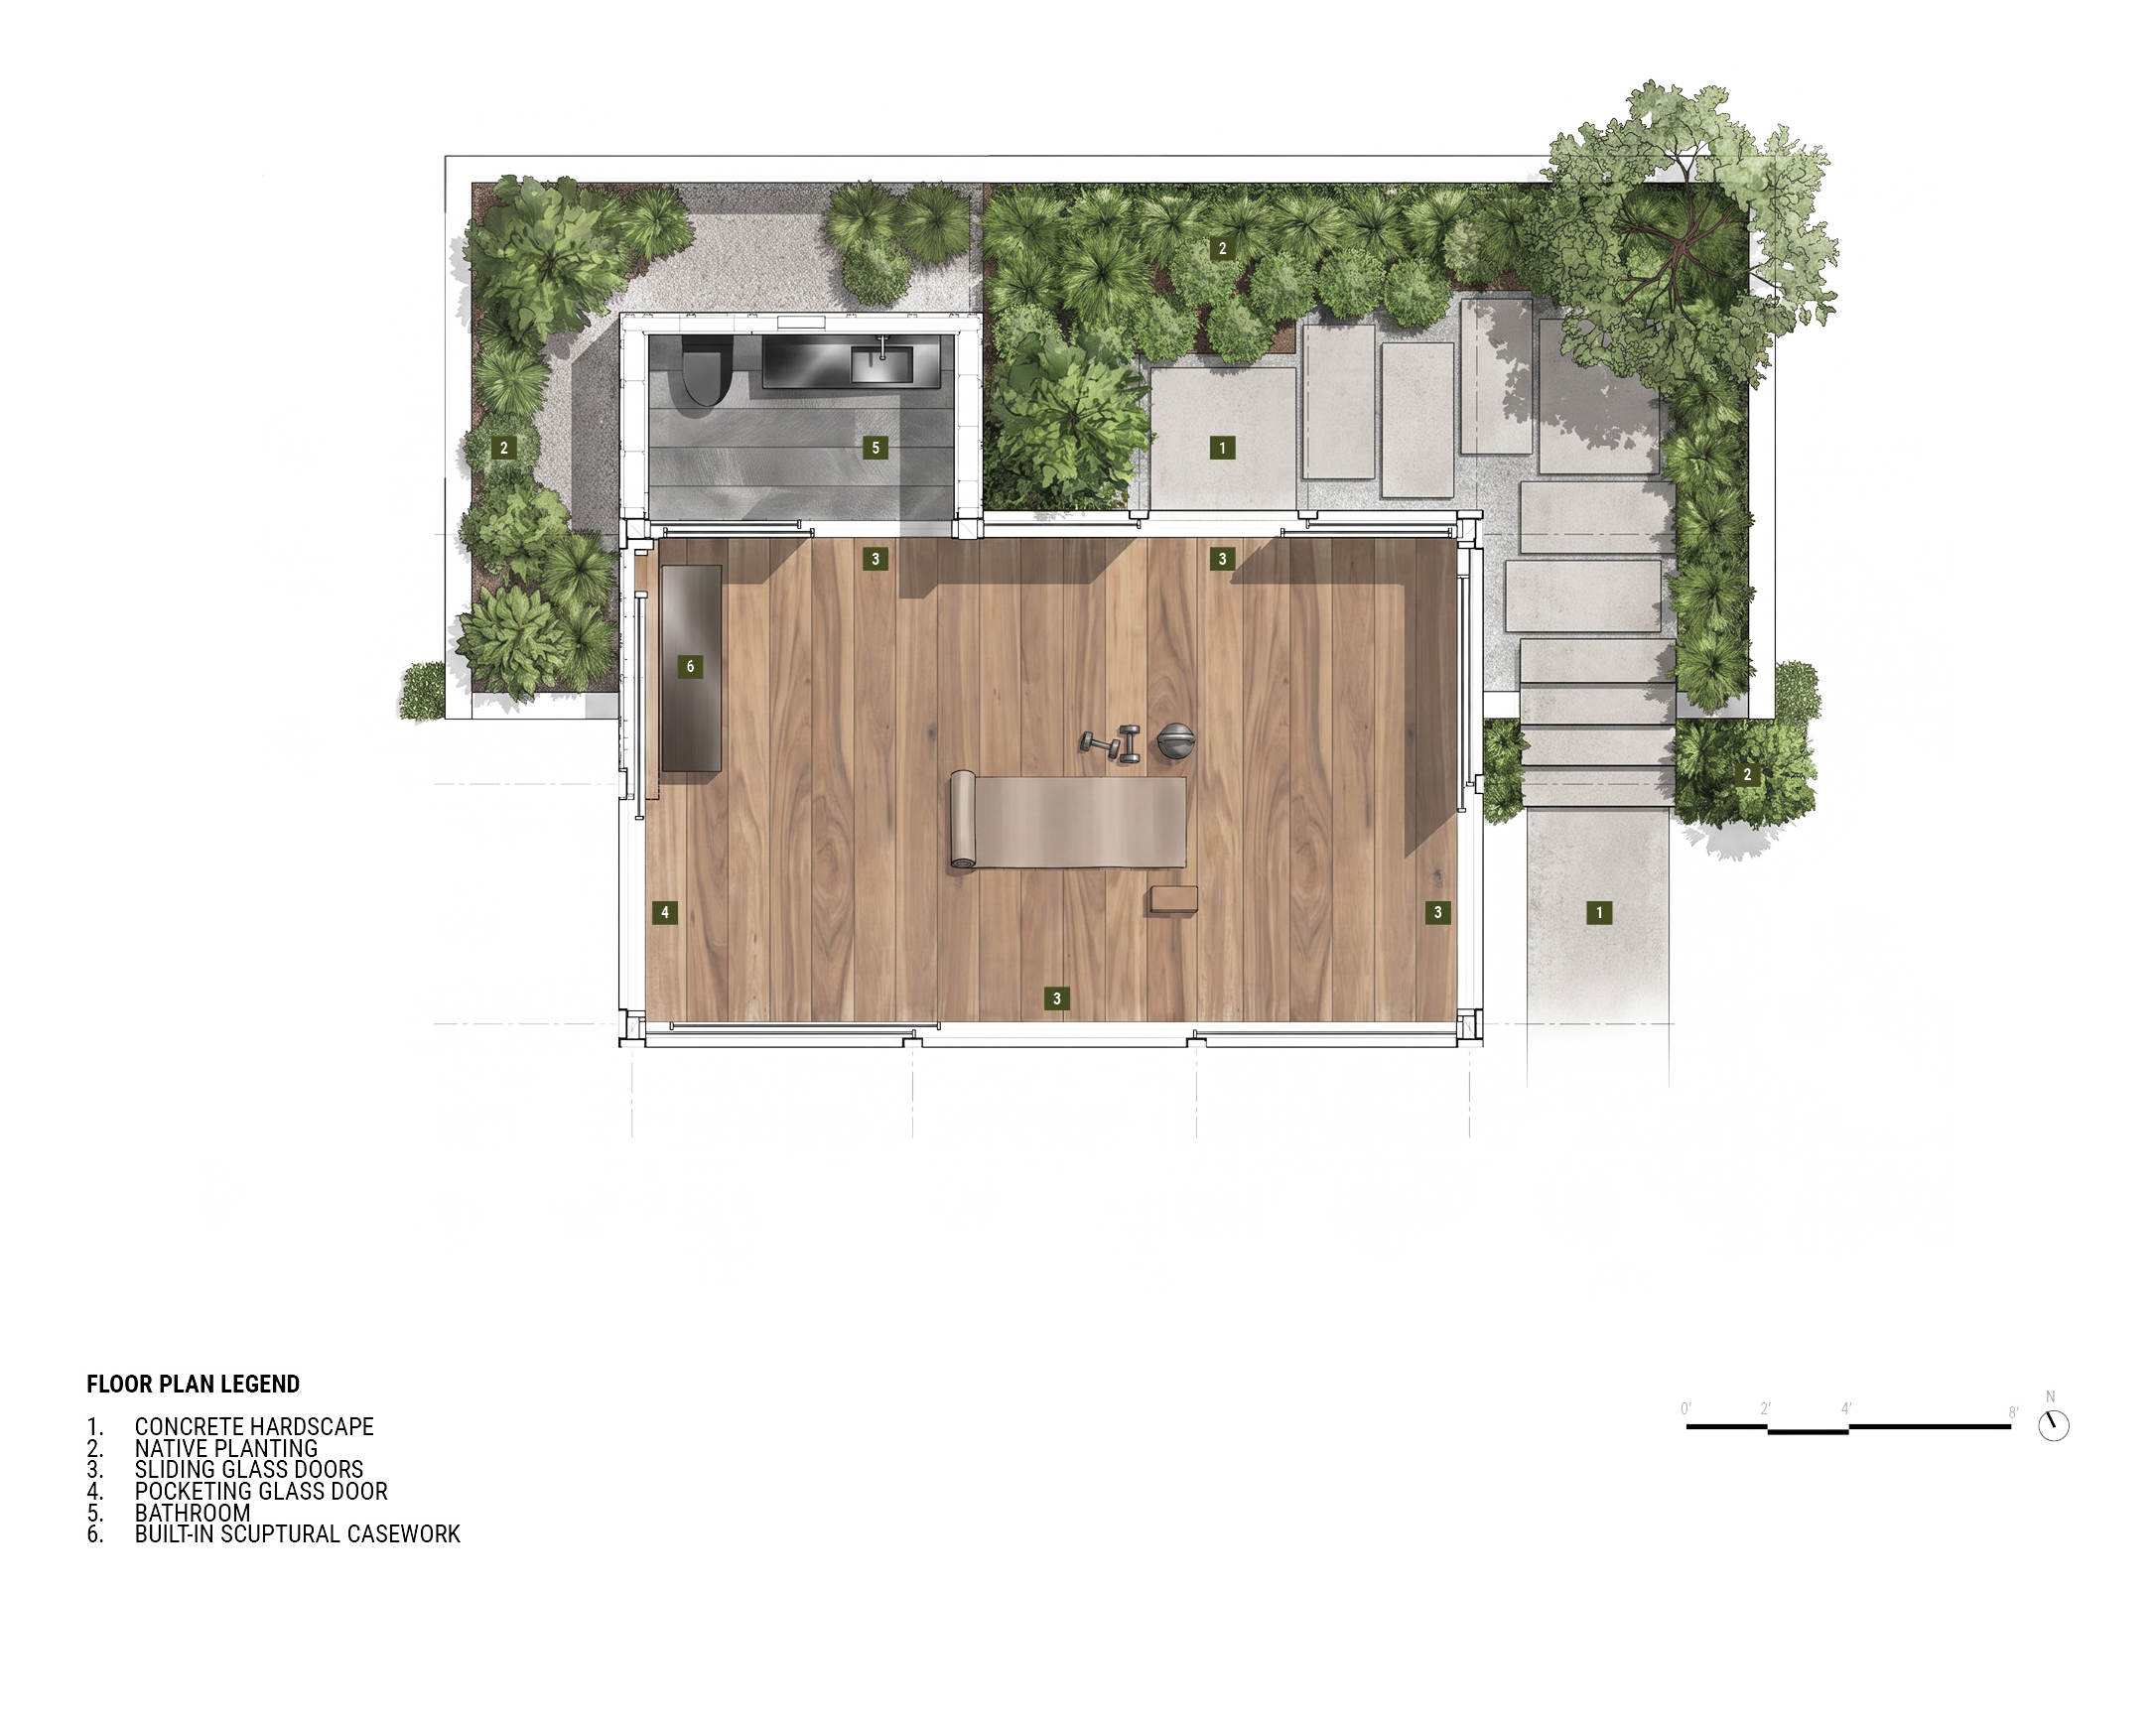
Hidden among the gardens of an Italian estate in Montecito, the Pavilion is designed as a contemporary fitness room immersed in the landscape. Glass walls on four sides dissolve the boundaries of the room, placing the surrounding gardens at the center of the experience.
Minimal in form and deliberately understated, the Pavilion contrasts the permanence of the estate with an architecture that feels light and almost ephemeral. Reflections of trees and sky shift across the glass throughout the day, allowing the structure to alternately reveal itself and recede into its setting.

HILLCREST
EXPLORE MORE WORK
ALPINE RESIDENCE

BUTTERFLY BEACH
VIA BENDITA RESIDENCE