
MIRAMAR MEADOWS ESTATE
Montecito, California
MIRAMAR MEADOWS ESTATE
Location: Montecito, California
Project Type: Residential
Size: 10,272 SF
Year: 2026
Service: Architecture
Photography: Jason Rick
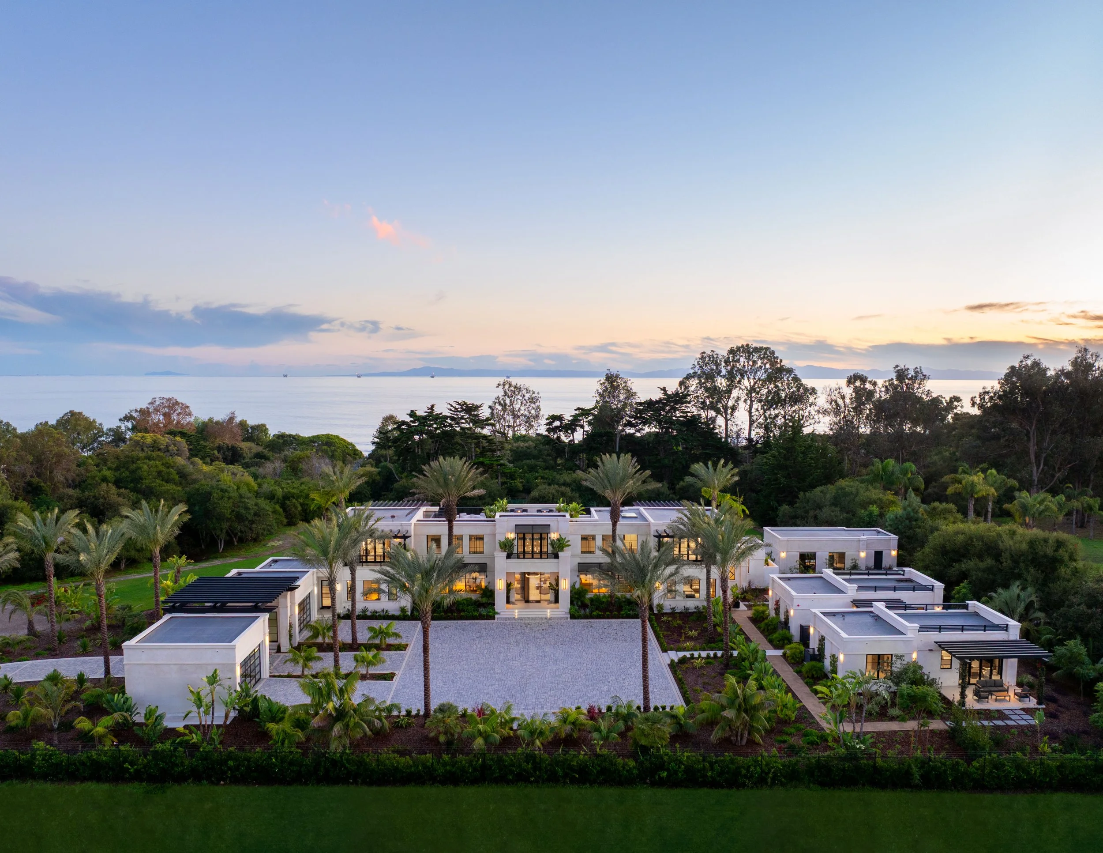
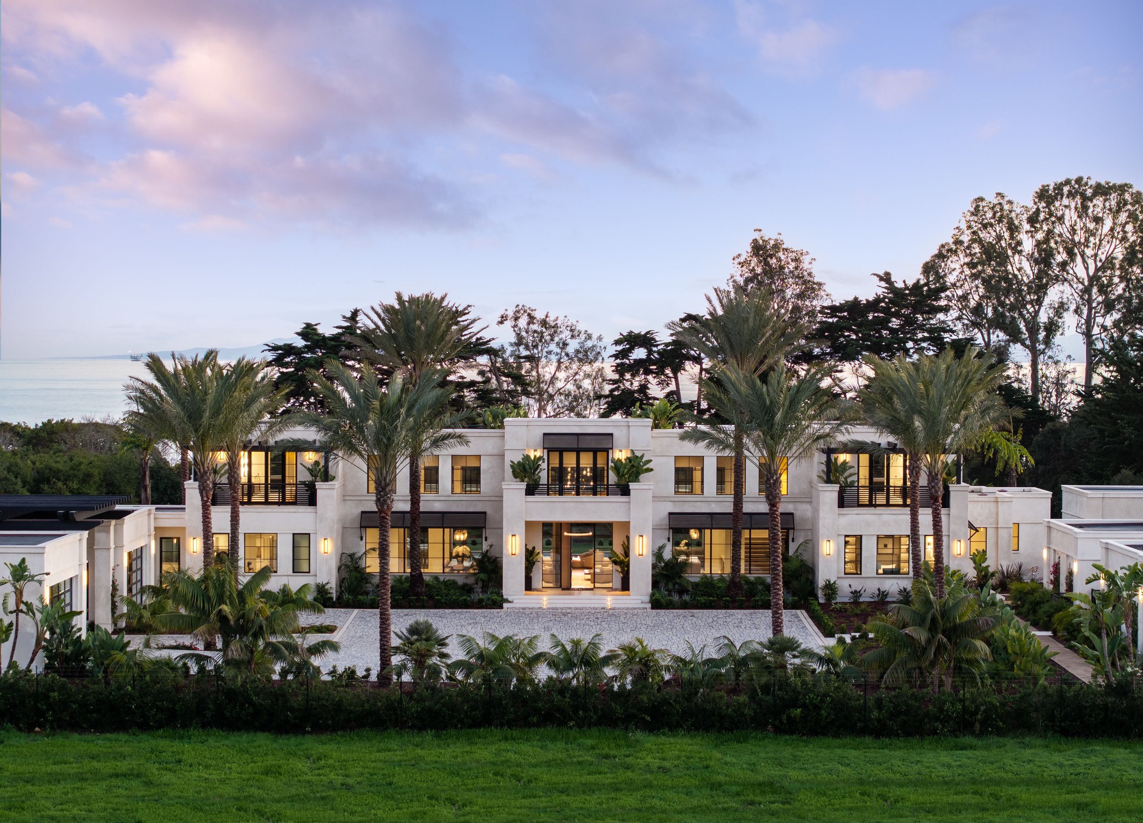
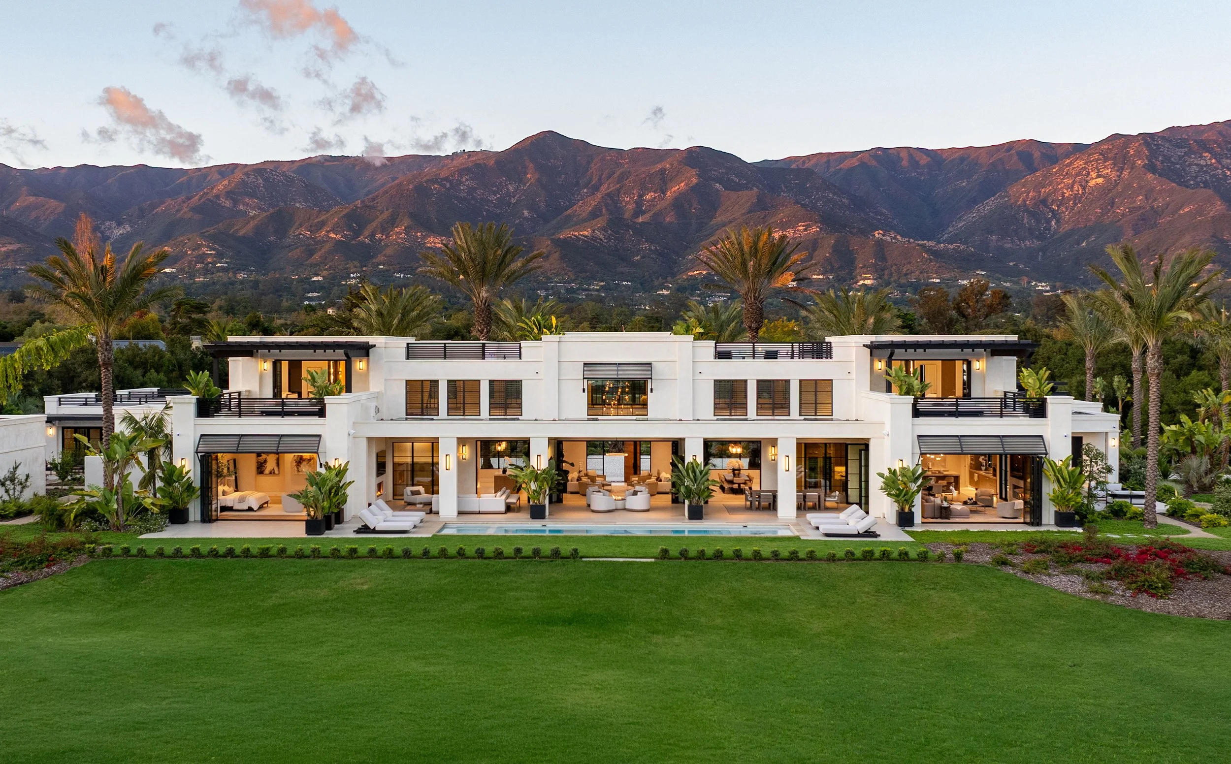
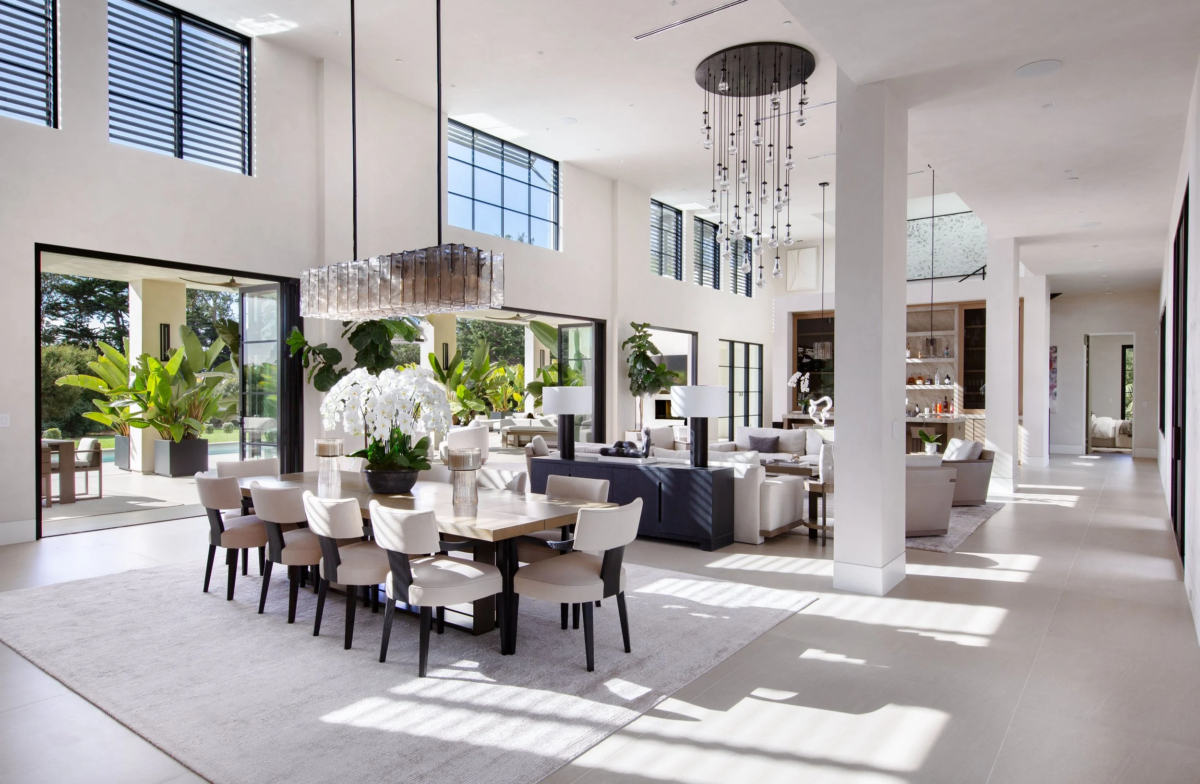
Miramar Meadows is a 10,272 SF residential compound in Montecito, composed of a main residence and three detached casitas set within expansive landscaped grounds. The architecture is organized to create a strong dialogue between the buildings, gardens, and surrounding coastal setting, with carefully framed views and a sequence of intimate and open-air spaces throughout the property. Generous interiors extend naturally to covered verandas, terraces, lawns, and a pool, allowing indoor and outdoor living to flow seamlessly together. Natural materials, restrained detailing, and timeless proportions give the residence a sense of permanence while maintaining the relaxed character of Montecito. Together, the main house, guest casitas, and landscape form a cohesive estate that feels refined, private, and deeply connected to its setting.
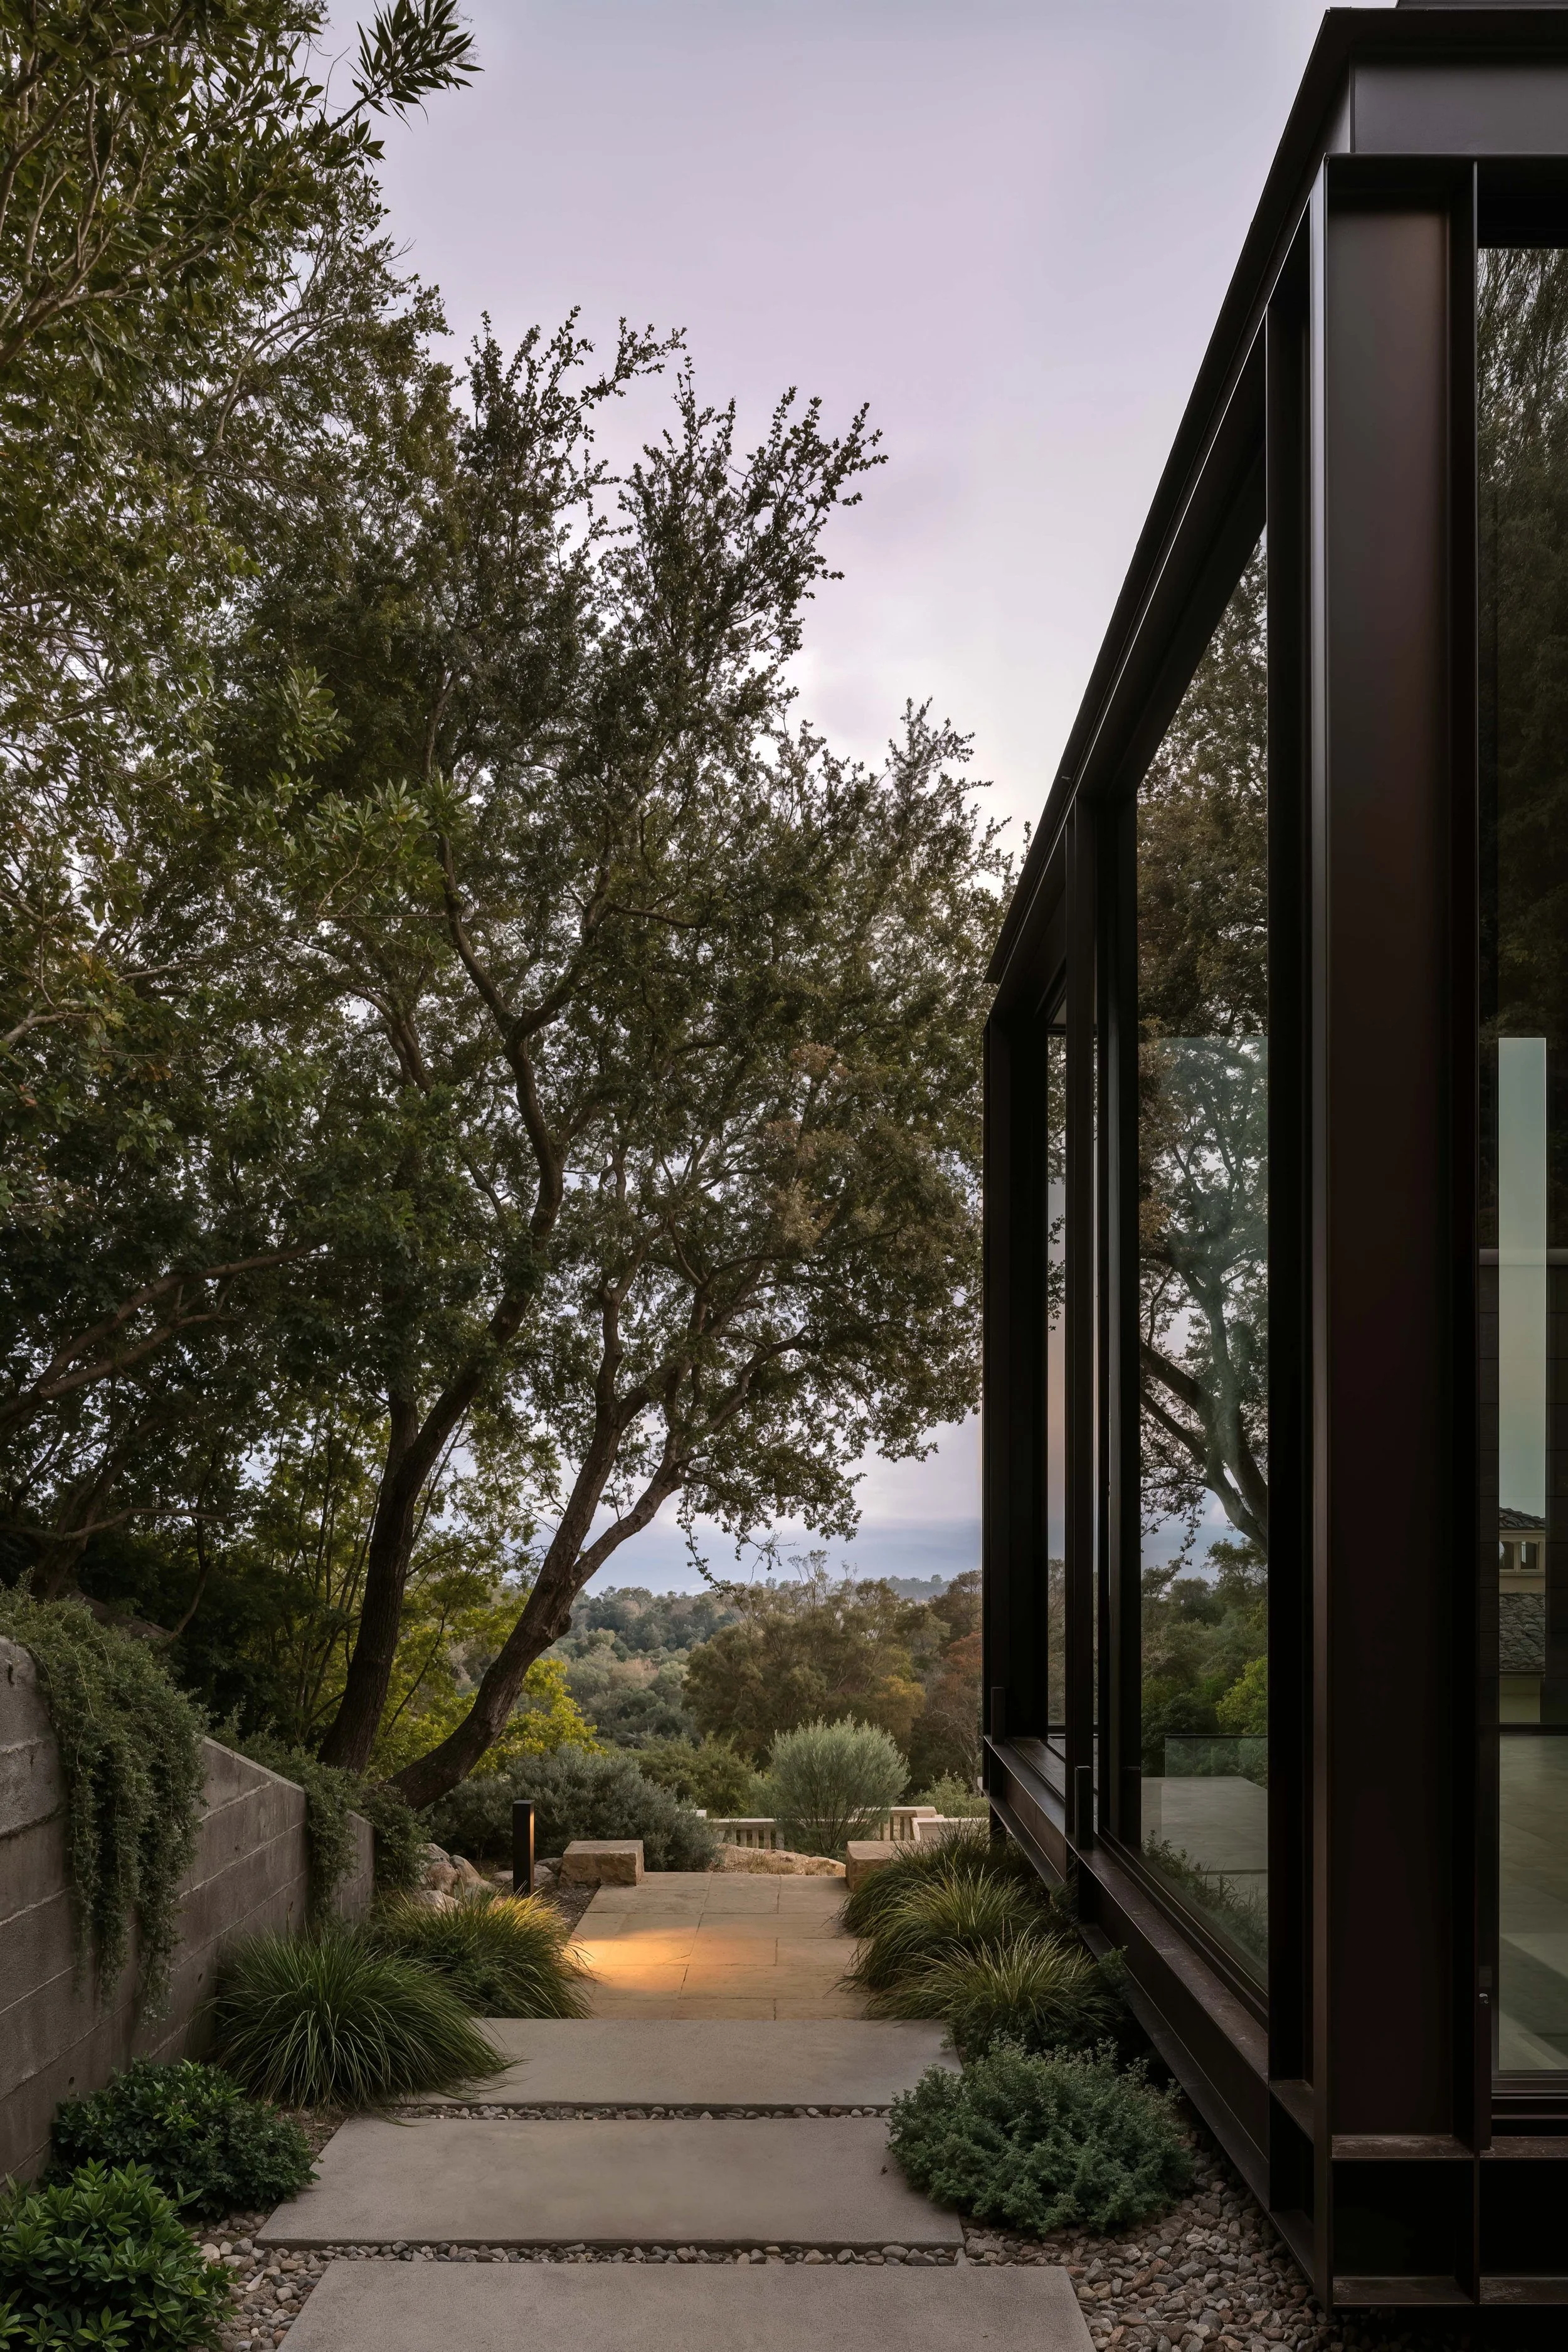
PAVILION
EXPLORE MORE WORK
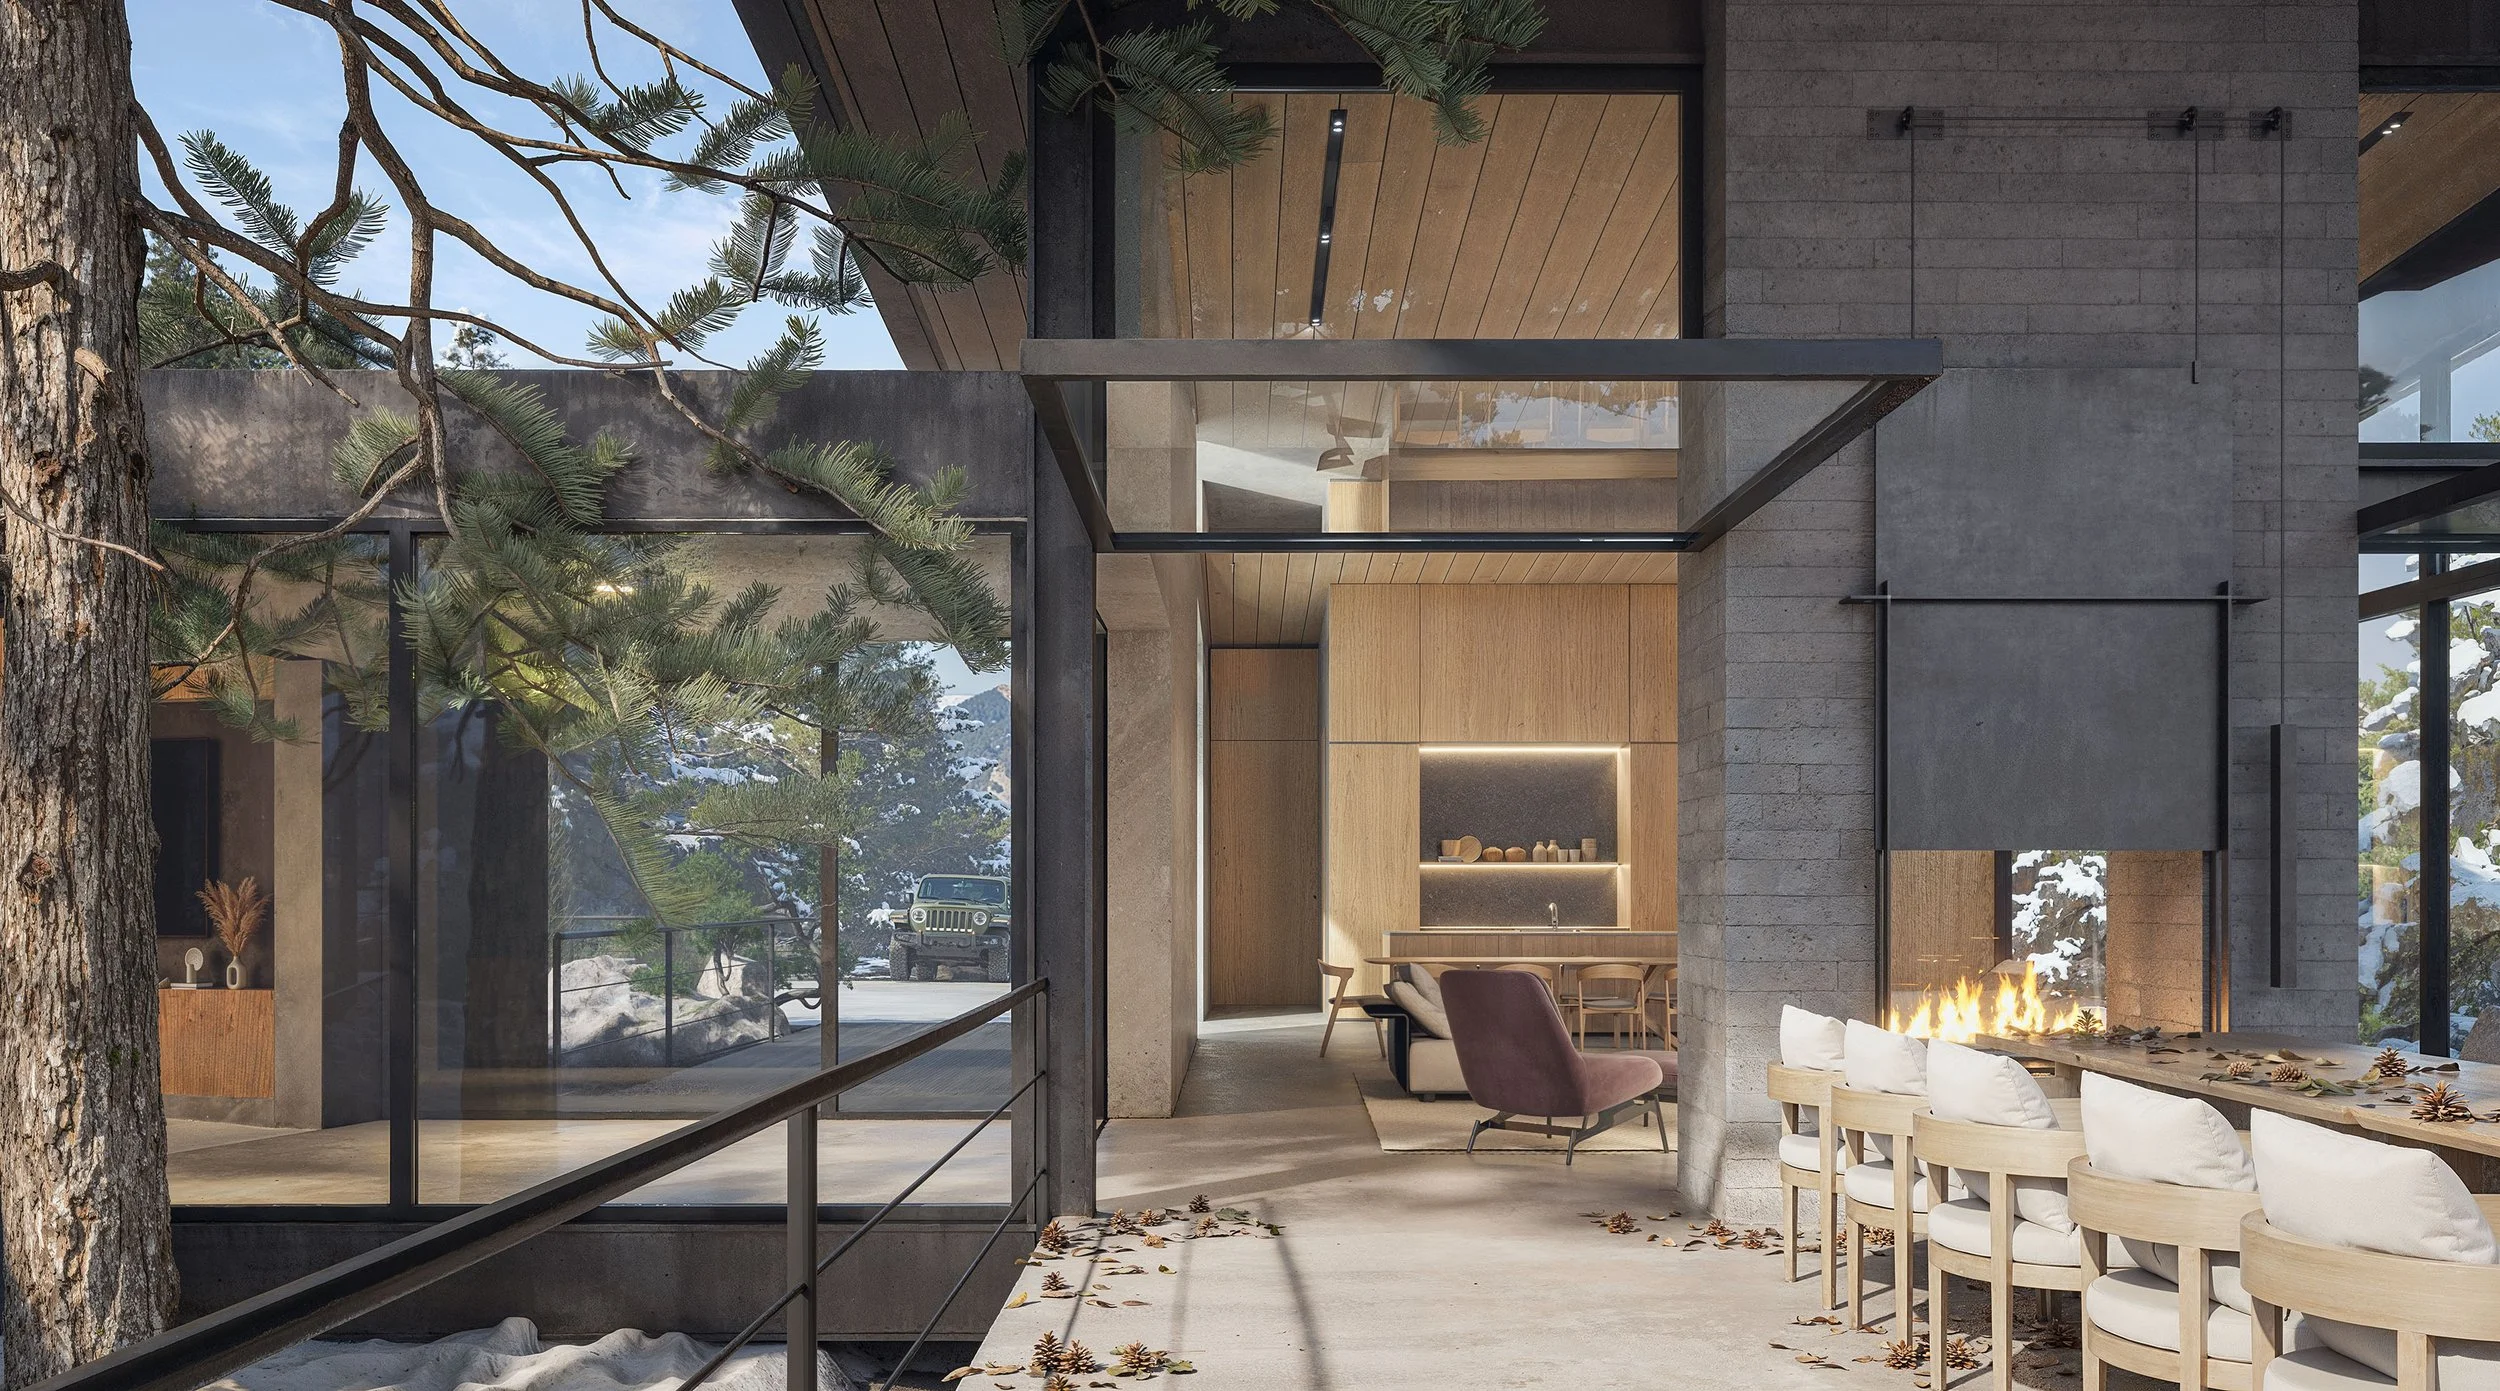
TAHOE RESIDENCE

BUTTERFLY BEACH

VIA BENDITA RESIDENCE